Brick factory site selection should begin with the raw-material source and the route required to turn it into saleable fired bricks. A suitable site needs dependable material supply, workable ground conditions, sufficient land, utilities, transport access and a realistic path through local planning and environmental approvals. A low-cost plot can become an expensive choice if clay haulage, power connections, drainage or community constraints are overlooked.
Map the raw-material source before buying land
For a clay brick plant, the distance and consistency of the clay source can influence operating cost more than the distance to a city centre. Investigate ownership or extraction rights, reserves, seasonal access, overburden, moisture variation and the need for blending. Obtain representative samples from more than one point and arrange laboratory testing before treating a deposit as suitable. A nearby deposit is not automatically a workable brick body.
Also check the supply of other materials used in the proposed product and process. Confirm whether the planned plant will use only clay or a blended body, and identify the storage area needed to keep different materials separate. The raw-material plan should include rainy-season access and a contingency source.
Check land, ground conditions and plant geometry
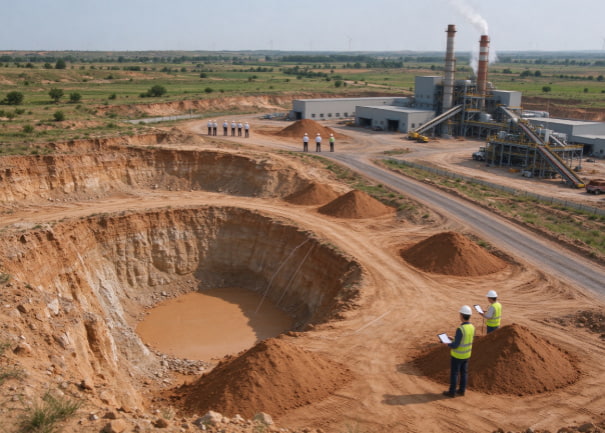
The site needs more than the footprint of the kiln. Allow for raw-material stockpiles, preparation, forming, green-brick handling, dryers, kiln structures, finished-goods storage, maintenance access, internal roads, truck turning and future expansion. A process-led layout helps prevent cross-traffic between loaders, forklifts, kiln cars and dispatch vehicles. The existing clay brick plant layout guide explains how process zones and material flow affect the arrangement.
Before committing, commission a topographic and geotechnical assessment. Review slope, bearing capacity, settlement risk, groundwater, flood history, drainage outfall and earthworks volume. Long kiln structures and heavy equipment foundations require engineering input; do not infer foundation suitability from neighbouring properties.
Confirm power, water, fuel and communications
Ask utility providers for written information on available capacity, connection distance, reliability, voltage and upgrade lead times. Power demand includes motors, fans, vacuum equipment, conveyors, controls, lighting and auxiliary systems. Water demand depends on clay conditioning, dust control, cleaning and domestic use. Fuel availability must be checked for quality, pressure or delivery method, storage, seasonal reliability and local emissions requirements.
Compressed air, process data connections, mobile coverage and backup arrangements can also affect operations. Ask the engineering team to confirm the site-specific utility schedule, including normal and peak demand, connection points and any backup requirements.
Evaluate transport, labour and permitting
Compare access for heavy equipment deliveries with routine movement of clay, fuel, packaging and finished bricks. Check road weight limits, bridge restrictions, port distance, border procedures and the ability of trucks to enter and leave without disrupting nearby traffic. Labour availability matters too: identify the local skills base for mechanical maintenance, electrical work, kiln operation, laboratory testing and shift supervision.
Environmental and planning review should cover land-use zoning, extraction permits, dust, noise, stack emissions, wastewater, stormwater, waste handling and community consultation. Requirements vary by jurisdiction. Engage local authorities and qualified environmental professionals early; a supplier’s equipment proposal does not replace statutory approvals.
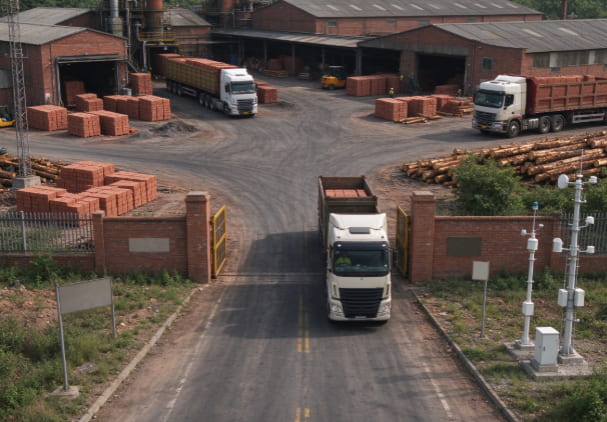
Compare sites with a weighted feasibility matrix
Score each candidate against the same criteria rather than relying on a single land price. Useful categories include raw-material suitability and haulage; site area and expansion; ground and drainage; power and fuel; water; road and port access; labour; permits; environmental sensitivity; and project schedule. Assign weights based on the business case, then document evidence and unresolved risks.
Yaxin’s published Jakarta project case illustrates why local clay and humid-climate drying conditions can shape engineering decisions. It is a project example, not a guarantee that another site will have the same conditions. A site assessment should connect local evidence to a process layout and a preliminary equipment concept.
A site due-diligence record
For each candidate plot, keep a site file containing land title or lease information, zoning correspondence, topographic survey, geotechnical report, drainage concept, utility-provider responses, road access assessment and raw-material test results. Record the date and source of every document. If a utility provider gives only a verbal indication of available capacity, mark it as unconfirmed until written evidence is received. A site comparison should also identify dependencies outside the project owner’s control, such as extraction permits, road upgrades or environmental review. These items can affect the investment decision and the construction schedule even when the land itself is available.
Frequently Asked Questions
How much land does a brick factory need?
There is no universal plot size. It depends on target output, raw-material storage, dryer and kiln configuration, stockyard, internal roads, environmental buffers and expansion plans.
Should a brick factory be built next to the clay deposit?
Proximity can reduce haulage, but the deposit must be technically suitable and legally accessible. Compare total logistics, utilities, permits and finished-product distribution.
What should be tested before selecting a site?
Test representative raw materials and investigate topography, ground conditions, drainage, utilities, transport access and local environmental requirements.
Suggested CTA
Discuss your project requirements with Yaxin Kiln. Contact the engineering team with your product drawings, raw-material information, target output and site details.